Analytical intelligence synthesized for private client review
Vikas Joshi examines contemporary architectural landmarks that integrate engineered mass timber, living green facades, and circadian lighting systems. The article demonstrates how biophilic design commands superior appraisal premiums.
Key Strategic Takeaways
- Mass timber construction sequesters carbon while delivering organic warmth unattainable through steel and concrete alone
- Biophilic architectural integration improves occupant cognitive wellness and reduces ambient cooling demands by up to 35%
- LEED Platinum and WELL Certified residential towers command up to 18% rental and sales premiums
- Architectural photography portfolios require high-fidelity, zero-CLS image loading to preserve artistic integrity
Key Inquest Topics
The definition of luxury has permanently evolved from ornamental opulence to biological well-being. Today's most celebrated architects are constructing sanctuaries that harmonize the human spirit with the natural environment.
Nature as Structural Foundation
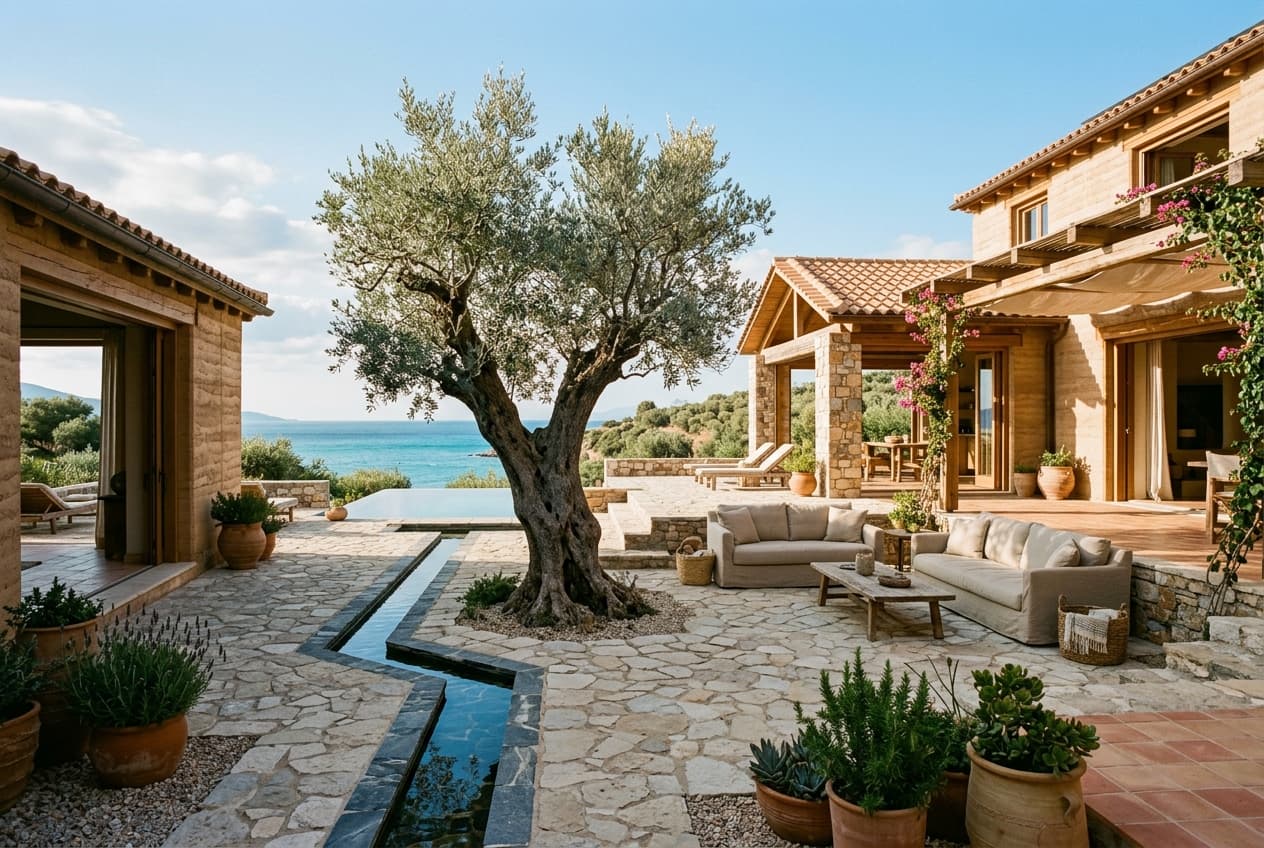
Biophilic design does not simply mean placing potted plants on balconies; it requires the holistic curation of airflow, diurnal sunlight paths, living vertical gardens, and tactile natural stone.
Mass Timber: The High-Rise Material of the Future
Cross-laminated timber (CLT) allows residential towers to rise dozens of stories while dramatically diminishing the embodied carbon footprint of the structure. The exposed timber ceilings impart acoustic tranquility and natural scent.
The Financial Return on Sustainability
Discerning buyers increasingly prioritize WELL Building Standards. Assets featuring medical-grade air filtration and natural water purification experience faster absorption cycles and superior long-term capital defense.